
Fast-Track Commercial
Construction
Engineered for High ROI.
From flagship retail showrooms and corporate office towers to multi-story medical plazas. We guarantee rapid milestone delivery, structural load certifications, and written delay penalty locks.
Book An Expert Call
Tell us a few details and get a personalised construction plan from our team.
Built for Footfall, Durability & Revenue
We engineer high-efficiency commercial properties optimized for high rental yields and zero structural maintenance.

High-Street Retail Showrooms
Wide column-free spans, massive toughened glass frontages, and high-load vitrified flooring for maximum retail appeal.

Corporate Office Towers
Energy-efficient double glazed facades, centralized HVAC shafts, server room fire suppression, and modern reception lobbies.

Commercial Plazas & Clinics
Multi-floor zoning combining ground-floor banking/retail with upper-floor medical clinics and corporate suites.
Why Corporates Choose Anuda EPC
From soil testing to municipal Occupancy Certificate (OC), we take complete single-source ownership.
Single-Window EPC
Civil, structural steel, glass facade, electrical HT/LT substations, and MEP under one consolidated contract.
Penalty Delay Clauses
Legally binding timeline agreements with pre-agreed liquidated damages for any unauthorized project delay.
Fire & JDA Sanctions
Full facilitation of building height approvals, parking layout norms, fire hydrants, and municipal clearances.
High-Span Structural Steel
Prefabricated PEB rafters and post-tensioned slabs offering up to 30 ft clear spans without obstruction.
Commercial Landmarks Across Jaipur
Over 2,50,000 sq.ft. of prime retail and corporate commercial area constructed on schedule.

Multi-Level Commercial Arcade
G+4 structure with 2 basement parking levels and high-speed elevators.
Jewelry Export Corporate House
Heavy-load RCC manufacturing floor with executive corporate penthouse.
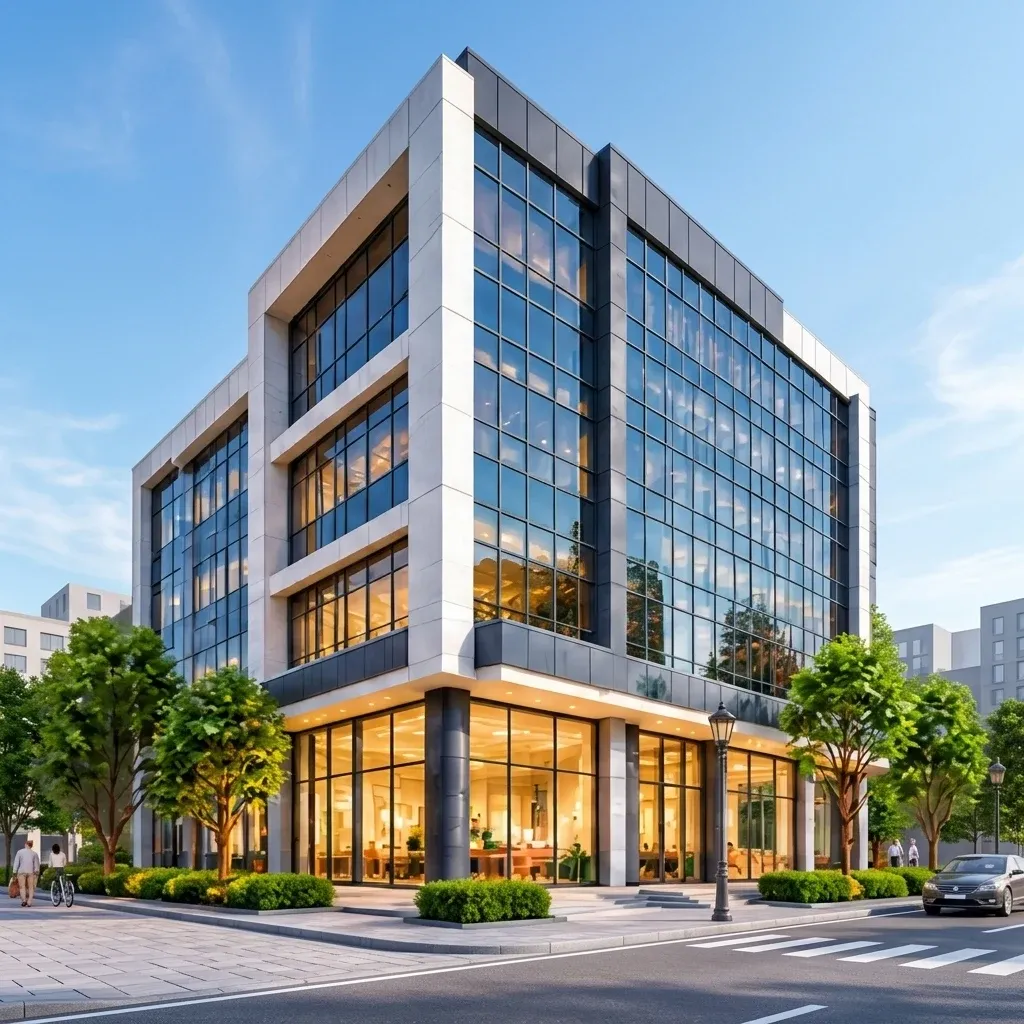
Automobile Mega Showroom
Seamless 28 ft clear span ceiling with high-polish floor load capacity.
From Master Plan to Commercial Launch
Structured project management sprints with live ERP dashboard reporting for corporate stakeholders.
Design & Sanctions
Structural load analysis, FAR optimization, fire compliance layout, and JDA approval filings.
Basement & RCC Shell
Deep basement shoring, waterproof raft casting, column grid erection, and post-tensioned floor slabs.
Facade & MEP Integration
Structural glazing, ACP cladding, fire hydrant loops, electrical substation, and lift shaft installations.
Testing & Final Handover
Fire safety mock drill, DG sync testing, municipal NOC verification, and client keys handover.
Commercial-Grade Material Standards
Zero compromise on commercial load-bearing tolerances and long-term operating durability.

M30 / M35 Ready Mix
Computerized batching plant concrete with slump test certification and 28-day cube compression testing.
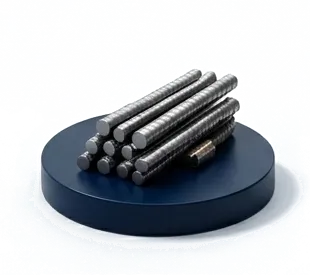
Tata Tiscon Fe550D Rebar
High elongation earthquake-resistant ductile steel certified for heavy commercial vibration loads.
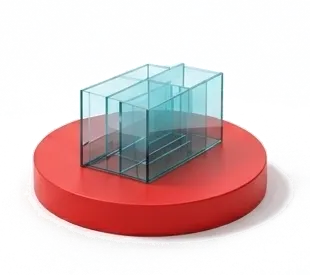
Saint-Gobain DGU Glass
Double-glazed thermal insulated glass units delivering high acoustic isolation and low heat radiation.
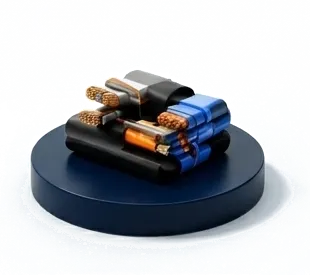
Schneider & Polycab HT/LT
FRLS armored industrial cabling, modular busbar trunking, and dual DG synchronization ready panels.
Commercial Construction FAQs
Answers to commercial FAR calculations, timelines, basement construction, and contract SLAs.
Six Commitments, In Writing
Each one is given to you in writing — in your agreement, your quotation or your warranty certificate.
Plan Your Complex
in 60 Seconds
Share your commercial land size and target built-up requirements for a comprehensive feasibility report and BOQ estimate.